
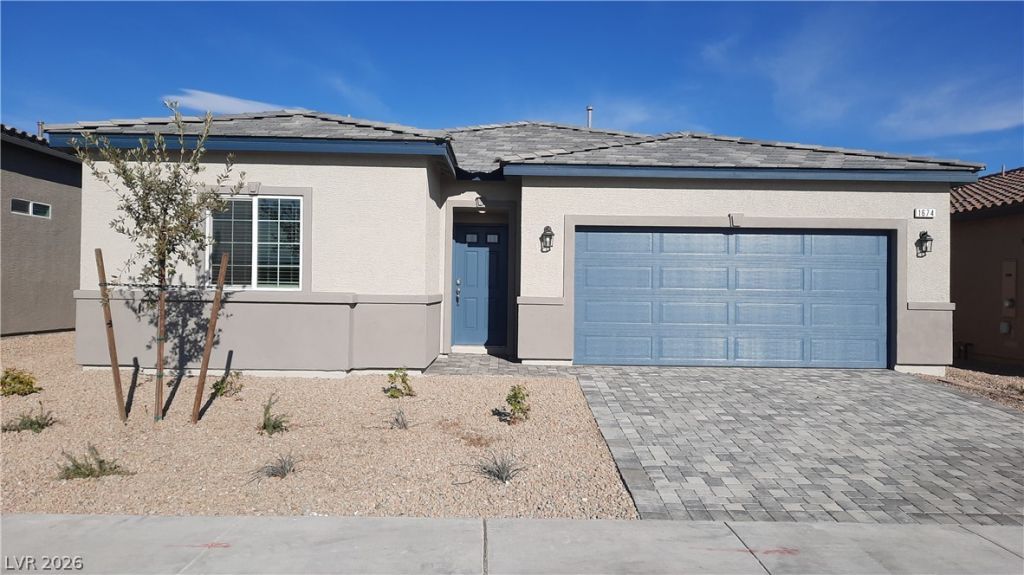
BEDS4
BATHS2 full 1 partial
SQUARE FEET1,824
MLS#2802247
STATUSActive
PROPERTY TYPERental - Single Family
SUBDIVISIONThe Villages At Tule Spgs Parcel 107
Property Description
NEWER SINGLE STORY 4 BEDROOM HOME IN GATED COMMUNITY OF TULE SPRINGS IN ALIANTE. TWO CAR GARAGE. NEW LANDSCAPE WAS INSTALLED WITH ARTIFICIAL TURF IN BACKYARD. COVERED PATIO. VAULTED CEILING WITH OPEN FLOORPLAN CONCEPT. LUXURY VINYL PLANK FLOORING. STAINLESS STEEL APPLIANCES. SPLIT BEDROOM FLOORPLAN WITH SEPARATE LAUNDRY ROOM. KITCHEN IS OPEN TO FAMILY ROOM WITH ISLAND PERFECT FOR ENTERTAINING. KITCHEN INCLUDES WALK IN PANTRY WITH QUARTZ COUNTERS! KEYLESS ENTRY SYSTEM. MINIMUM CREDIT SCORE 640 AND 3X RENT INCOME REQUIRED (NET). ONLINE APPLICATION ONLY. REQUIRES 24HR APPT FOR SHOWING. AVAIL FOR OCCUPANCY AFTER AUG 18th 2026
Property Features
Property Type: Rental - Single Family
Cooling: Central Air, Electric
Garage: 2 car attached
Heating: Central, Gas
Home Style: One Story
Lot Size: 0.11 Acres
Roof Type: Tile
Stories: 1.0
Year Built: 2023
Amenities
Bedroom on Main Level
Window Treatments
Feature Descriptions
Appliances: Dryer, Dishwasher, Gas Cooktop, Disposal, Gas Range, Microwave, Refrigerator
Association Amenities: Gated
Days on Site: 3
Exterior: Block, Stucco
Fencimg: Block, Full
Flooring: Ceramic Tile
Laundry: Gas Dryer Hookup, Main Level
Parcel#: 124-16-316-073
Parking: Attached, Garage, Inside Entrance, Private
Parking Notes: Attached, Garage, Inside Entrance, Private
Pets Allowed: No
Sewer: Public Sewer
Utilities: Cable Available
Window: Blinds
Room Sizes
Bedroom 4: 12 X 11
Bedroom 3: 12 X 10
Bedroom 2: 12 X 10
Primary Bedroom: 14 X 14
Dining Room: 12 X 14
Family Room: 13 X 13
Local Schools
High School: Legacy
Middle School: Cram Brian & Teri
Elementary School: Triggs, Vincent,Triggs, Vincent
Listed By / Shown By
Listed By
Agency Name: Black & Cherry Real Estate
Agency Contact: 702-795-4663
Agent Name: Lorrie Busby

Shown By
Agent Name: LaToya Harvey
Agent Phone: (702) 256-4900
Agency Title: Wardley Real Estate


LaToya Harvey
Email Me

"GLVAR MLS deems information realiable but not guaranteed."
Listing data compilation and photo(s) © 2026 Greater Las Vegas Association of REALTORS® MLS , All Rights Reserved.
Privacy Policy / DMCA Notice / ADA Accessibility


This site is hosted, designed and copyright
© 1994 - 2026 by
Delta Media Group, Inc. -- Patent Pending --
1674 Viola Falls Street , Unit 73 | MLS# 2802247
This property located at 1674 Viola Falls Street , Unit 73, North Las Vegas, NV 89084 is currently listed for rent with an asking price of $2,350 / Monthly. Search North Las Vegas real estate on latoyaharvey.wardleyre.com today.