
BEDS3
BATHS2 full 1 partial
SQUARE FEET2,412
MLS#2172980
STATUSActive
PROPERTY TYPEResidential - Townhouse
SUBDIVISIONJORDANELLE RIDGE
SCHOOLWasatch
Property Description
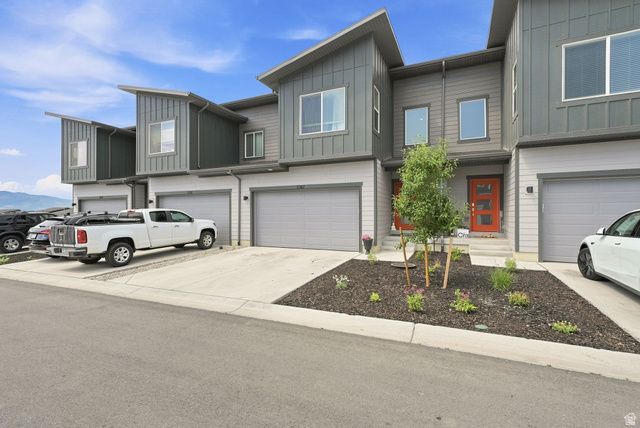
VIEWS! The views from this new townhome in Coyote Ridge are unbeatable and a must see. This spacious townhome offers 3 bedrooms, 2.5 bathrooms, and an attached 2-car garage and an unfinished WALKOUT basement to add a bedroom and living room. On the main floor, an open-concept kitchen offers white craftsman-style cabinets, white quartz countertops with gray veining, and stainless steel appliances. Upstairs is the owner's suite with a spacious bathroom, laundry room, two additional bedrooms, and a full secondary bathroom. This community has fantastic walking paths, and a great community feel. Square footage figures are provided as a courtesy estimate only and were obtained from Building records. Buyer is advised to obtain an independent measurement.
Property Features
Property Type: Residential - Townhouse
Basement: Full, Walk-Out Access
Basement: Yes
Cooling: Central Air
Garage: 2 car attached
Heating: Forced Air, >= 95% efficiency
Home Style: Townhouse; Row-mid
Lot Size: 0.01 Acres
Roof Type: Asphalt
Stories: 3.0
Taxes: $4,976
Year Built: 2025
Amenities
Bath: Primary
Closet: Walk-In
Disposal
Range: Gas
Smart Thermostat(s)
Basement Entrance
Double Pane Windows
Porch: Open
Sliding Glass Doors
Walkout
Patio: Open
Feature Descriptions
Appliances: Ceiling Fan, Portable Dishwasher, Microwave, Refrigerator
Association Amenities: Clubhouse, Picnic Area, Playground, Snow Removal
Community Features: Clubhouse
Exclusions: Gas Grill/BBQ
Exterior: Stone, Cement Siding
Flooring: Carpet
HOA Fee: 211/ Monthly
Lot: Curb & Gutter, Road: Paved, Sidewalks, Sprinkler: Auto-Full, View: Mountain, Drip Irrigation: Auto-Full
Lot Dimensions: 0.0x0.0x0.0
Other Equipment: Alarm System, Window Coverings
Parcel#: 00-0021-9985
Parking: Parking: Uncovered
Parking Notes: Parking: Uncovered
Patio/Porch: Porch: Open, Patio: Open
Sewer: Sewer: Connected
Special View Info: Mountain(s)
Topography: Curb & Gutter, Road: Paved, Sidewalks, Sprinkler: Auto-Full, View: Mountain, Drip Irrigation: Auto-Full
Utilities: Natural Gas Connected, Electricity Connected, Sewer Connected, Water Connected
Water: Culinary
Window: Blinds
Local Schools
Middle School: Rocky Mountain
Elementary School: J R Smith
School District: Wasatch
Listed By / Shown By
Listed By
Agency Name: Fathom Realty (Midway)
Agency Phone: 435-709-6100
Shown By
Agent Name: LaToya Harvey
Agent Phone: (702) 256-4900
Agency Title: Wardley Real Estate

Estimate Your Payment
Estimated Payment
$ 3,086.81 per month $2,482.56 Principal & Interest $414.67 Property Tax $189.58 Homeowner's InsuranceChange Payment Information

LaToya Harvey
Email Me

Privacy Policy / DMCA Notice / ADA Accessibility


This site is hosted, designed and copyright
© 1994 - 2026 by
Delta Media Group, Inc. -- Patent Pending --
2367 N Wildwood Ln E, Unit 209 | MLS# 2172980
This townhouse located at 2367 N Wildwood Ln E, Unit 209, Heber City, UT 84032 is currently listed for sale with an asking price of $650,000. This property was built in 2025 and has 3 bedrooms and 2 full and 1 partial baths with 2412 sq. ft. N Wildwood Ln E, Unit 209 is located in the JORDANELLE RIDGE subdivision within the Wasatch school district. Search JORDANELLE RIDGE real estate on latoyaharvey.wardleyre.com today.