
BEDS5
BATHS3 full
SQUARE FEET2,322
MLS#2800279
STATUSActive
PROPERTY TYPEResidential - Single Family
SUBDIVISIONTerra-West
Property Description
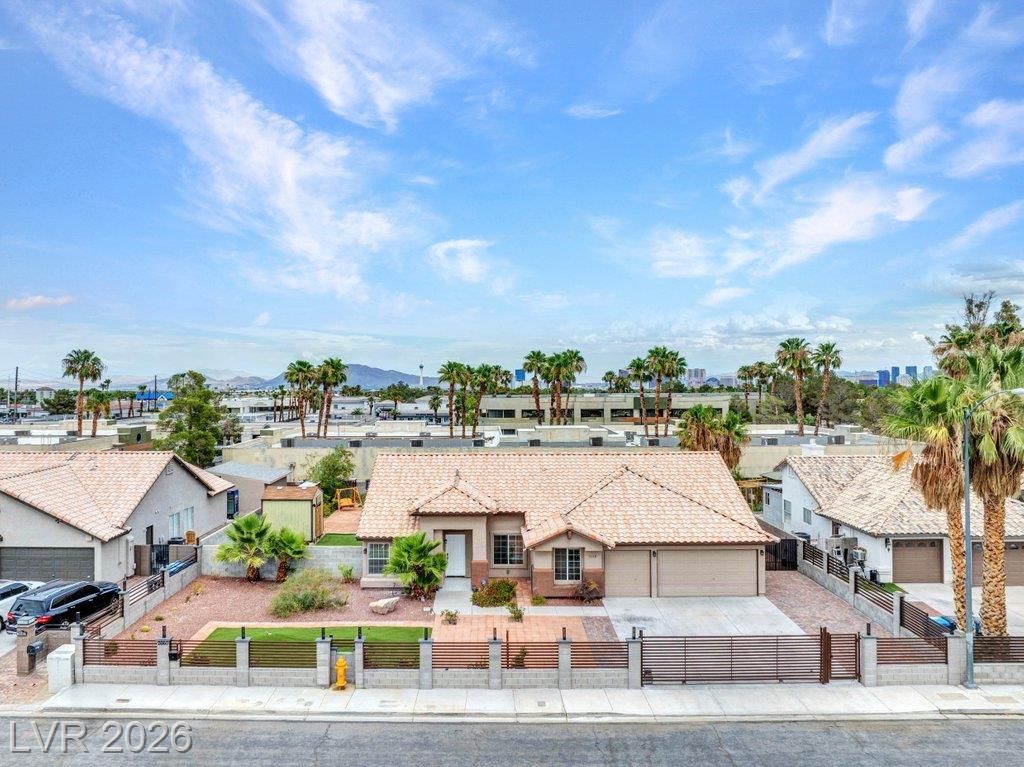
Stunning, newly remodeled and upgraded Section 10 bespoke single-story estate on a beautifully landscaped, fully fenced 0.27-acre lot with NO HOA! A secure electronic gate welcomes you into a completely transformed 5-bedroom, 3-full bath, 3-car garage layout built for contemporary luxury and privacy. Dramatic vaulted ceilings soar over flawless, high-gloss designer flooring and magnificent signature crystal lighting throughout. The gourmet chef's kitchen boasts exquisite artisanal cabinetry, premium quartz countertops, an elegant designer backsplash, and top-tier stainless steel appliances featuring a high-tech digital refrigerator. All three bathrooms feature tailored hex flooring, premium boutique wall finishes and contemporary fixtures, including a private primary retreat with a separate jet tub and a highly functional Jack and Jill setup for the secondary bedrooms. Built with ample integrated storage throughout. The spectacular backyard serves as a personal oasis with pristine landscaping, a massive covered patio, premium above-ground pool, relaxing spa, storage sheds and more. Exceptional, move-in-ready living in a premier West Las Vegas location!
Property Features
Property Type: Residential - Single Family
Cooling: Central Air, Electric,2 Units
Garage: 3 car attached
Heating: Central, Electric, Multiple Heating Units
Home Style: One Story
Lot Size: 0.27 Acres
Roof Type: Pitched, Tile
Stories: 1.0
Taxes: $3,272
Year Built: 1994
Amenities
Bedroom on Main Level
Ceiling Fan(s)
Primary Downstairs
Window Treatments
Out Building(s)
Patio
Private Yard
Shed
Feature Descriptions
Appliances: Built-In Electric Oven, Dryer, ENERGY STAR Qualified Appliances, Electric Cooktop, Electric Range, Disposal, Microwave, Refrigerator, Water Softener Owned, Water Purifier, Washer
Association Amenities: None
Days on Site: 3
Exterior: Drywall
Fencimg: Block, Electric, Full, RV Gate
Flooring: Marble, Sustainable
Hot Tub: Yes
Laundry: Electric Dryer Hookup, In Garage
Lot: 1/4 to 1 Acre Lot, Desert Landscaping, Fruit Trees, Garden, Landscaped, Synthetic Grass, Trees
Other Equipment: Water Softener Loop
Outbuilding(s): Yes
Parcel#: 163-10-511-004
Parking: Assigned, Attached, Finished Garage, Garage, Garage Door Opener, Inside Entrance, RV Potential, RV Gated, RV Access/Parking, RV Paved, One Space, Shelves, Storage
Parking Notes: Assigned, Attached, Finished Garage, Garage, Garage Do
Patio/Porch: Covered, Patio
Pool: Above Ground
Sewer: Public Sewer
Spa: Yes
Spa: Above Ground, Outdoor Hot Tub
Swimming Pool: Yes
Utilities: Underground Utilities
Water: Public
Window: Blinds, Drapes, Window Treatments
Room Sizes
Living Room: 20 X 14
Dining Room: 16 X 12
Family Room: 16 X 12
Bedroom 5: 12 X 11
Bedroom 4: 12 X 11
Bedroom 3: 12 X 11
Bedroom 2: 14 X 12
Primary Bathroom: 16 X 12
Primary Bedroom: 16 X 12
Local Schools
High School: Spring Valley HS
Middle School: Lawrence
Elementary School: Gragson, Oran K.,Gragson, Oran K.
Listed By / Shown By
Listed By
Agency Name: Compass Realty & Management
Agency Contact: (702) 372-9387
Agent Name: Lydia Lunsford

Shown By
Agent Name: LaToya Harvey
Agent Phone: (702) 256-4900
Agency Title: Wardley Real Estate

Estimate Your Payment
Estimated Payment
$ 3,684.38 per month $3,169.66 Principal & Interest $272.67 Property Tax $242.05 Homeowner's InsuranceChange Payment Information

LaToya Harvey
Email Me

"GLVAR MLS deems information realiable but not guaranteed."
Listing data compilation and photo(s) © 2026 Greater Las Vegas Association of REALTORS® MLS , All Rights Reserved.
Privacy Policy / DMCA Notice / ADA Accessibility


This site is hosted, designed and copyright
© 1994 - 2026 by
Delta Media Group, Inc. -- Patent Pending --
2660 Rosanna Street | MLS# 2800279
This single family home located at 2660 Rosanna Street, Las Vegas, NV 89117 is currently listed for sale with an asking price of $829,900. This property was built in 1994 and has 5 bedrooms and 3 full baths with 2322 sq. ft. Rosanna Street is located in the Terra-West subdivision. Search Terra-West real estate on latoyaharvey.wardleyre.com today.