
BEDS5
BATHS4 full 1 partial
SQUARE FEET3,066
MLS#2799508
STATUSActive
PROPERTY TYPEResidential - Single Family
SUBDIVISIONInspirada Pod 6-5
Property Description
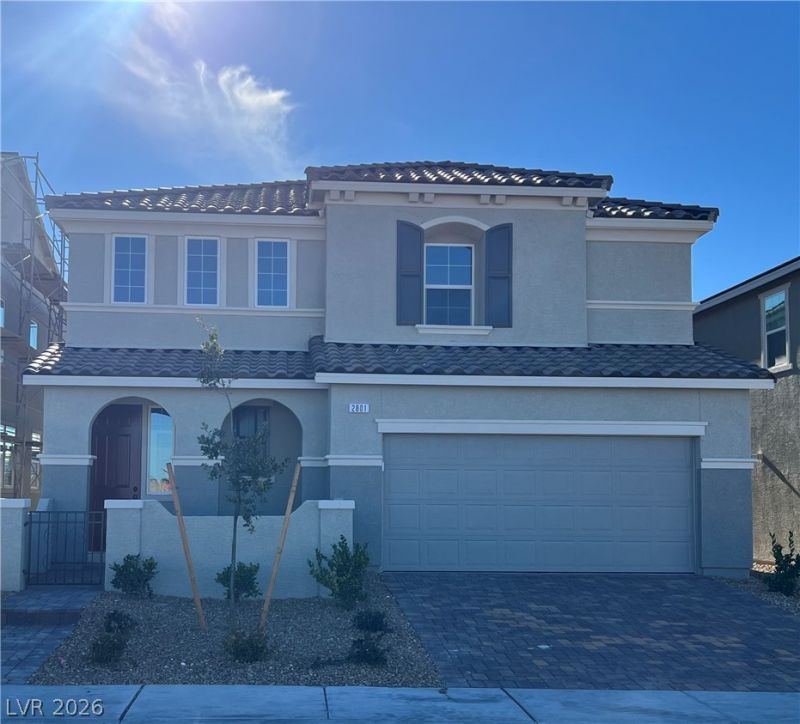
Beautiful Henderson home offering modern design, spacious living areas, and extensive upgrades throughout. This two-story residence features 5 bedrooms, 4.5 bathrooms, which includes master bedroom and 2 en suite bedrooms with full bathroom, abundant natural light, and a functional open-concept layout.The home showcases upgraded tile flooring, a built-in fireplace, custom window coverings, fire sprinklers, a skylight, water filtration system & softener, and modern stainless steel kitchen features. The open living and dining areas provide comfortable space for everyday use and entertaining.The completed backyard offers added outdoor living space with no rear neighbor and mountain views, providing excellent value compared to many new construction homes where backyard improvements may still be needed. Situated on a spacious lot in a convenient Henderson location near shopping, dining, parks, and community amenities. A great opportunity to purchase a highly upgraded, move-in-ready home in Henderson. More photos coming soon!
Property Features
Property Type: Residential - Single Family
Cooling: Central Air, Electric
Fireplaces: 1
Garage: 2
Heating: Central, Gas
Home Style: Two Story
Lot Size: 0.11 Acres
Roof Type: Tile
Stories: 2.0
Taxes: $6,493
Year Built: 2024
Amenities
Bedroom on Main Level
Skylights
Window Treatments
Private Yard
Sprinkler/Irrigation
Feature Descriptions
Appliances: Built-In Gas Oven, Dryer, Dishwasher, Gas Cooktop, Disposal, Microwave, Refrigerator, Water Purifier, Washer
Association Amenities: Basketball Court, Fitness Center, Barbecue, Playground, Park, Pool, Tennis Court(s)
Community Features: Pool
Days on Site: 1
Exterior: Frame, Stucco
Fencimg: Block, Back Yard
Fireplace: Electric, Living Room
Flooring: Carpet, Tile
HOA Fee: 255/ Quarterly
Laundry: Gas Dryer Hookup, Laundry Room, Upper Level
Lot: Back Yard, Desert Landscaping, Landscaped, < 1/4 Acre
Parcel#: 191-22-814-009
Parking: Detached, Garage, Private
Parking Notes: Detached, Garage, Private
Pool: Community
Sewer: Public Sewer
Special View Info: Mountain(s)
Swimming Pool: Yes
Utilities: Underground Utilities
Water: Public
Window: Blinds, Skylight(s), Window Treatments
Room Sizes
Loft: 14 X 16
Living Room: 20 X 25
Bedroom 5: 12 X 10
Bedroom 4: 12 X 10
Bedroom 3: 12 X 10
Bedroom 2: 11 X 12
Primary Bedroom: 18 X 22
Local Schools
High School: Liberty
Middle School: Webb, Del E.
Elementary School: Ellis, Robert and Sandy,Ellis, Robert an
Listed By / Shown By
Listed By
Agency Name: Century 21 1st Priority Realty
Agency Contact: 702-835-8855
Agent Name: Hannah G. Lee

Shown By
Agent Name: LaToya Harvey
Agent Phone: (702) 256-4900
Agency Title: Wardley Real Estate

Estimate Your Payment
Estimated Payment
$ 3,480.44 per month $2,730.82 Principal & Interest $541.08 Property Tax $208.54 Homeowner's InsuranceChange Payment Information

LaToya Harvey
Email Me

"GLVAR MLS deems information realiable but not guaranteed."
Listing data compilation and photo(s) © 2026 Greater Las Vegas Association of REALTORS® MLS , All Rights Reserved.
Privacy Policy / DMCA Notice / ADA Accessibility


This site is hosted, designed and copyright
© 1994 - 2026 by
Delta Media Group, Inc. -- Patent Pending --
2801 Gallarate Drive | MLS# 2799508
This single family home located at 2801 Gallarate Drive , Henderson, NV 89044 is currently listed for sale with an asking price of $715,000. This property was built in 2024 and has 5 bedrooms and 4 full and 1 partial baths with 3066 sq. ft. Gallarate Drive is located in the Inspirada Pod 6-5 subdivision. Search Inspirada Pod 6-5 real estate on latoyaharvey.wardleyre.com today.