
BEDS2
BATHS2 full
SQUARE FEET987
MLS#2801244
STATUSActive
PROPERTY TYPERental - Condominium
SUBDIVISIONParadise Village 1013- Amd
Property Description
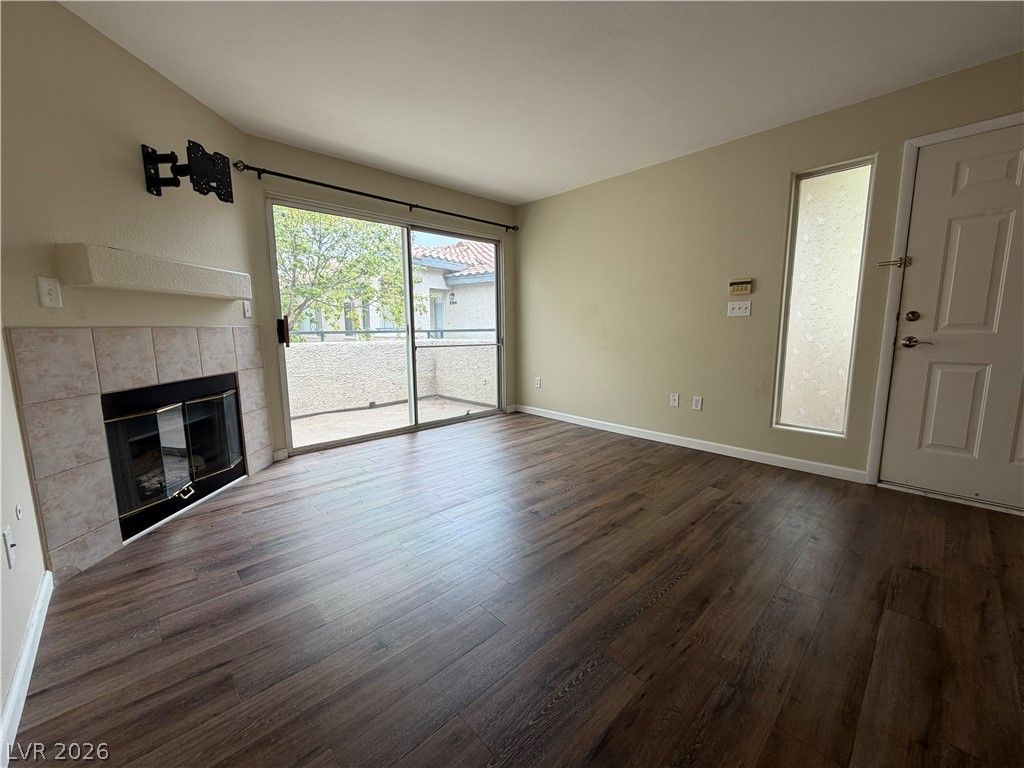
Discover an exceptional lifestyle opportunity within this charming condominium, ideally situated in the vibrant city of Las Vegas. This delightful residence offers a harmonious blend of comfort and convenience, perfectly suited for those seeking a dynamic urban experience. The community amenities include a refreshing swimming pool, providing an excellent oasis for relaxation and recreation under the Nevada sun. The interior of the home features elegant blinds, enhancing privacy and light control throughout the living spaces. With two inviting bedrooms and two well-appointed full bathrooms, this condominium presents a comfortable and functional layout. Spanning 987 square feet across two stories, the design thoughtfully maximizes space, offering a welcoming atmosphere for daily living. This property represents more than just a home; it is a gateway to enjoying all that Las Vegas has to offer, from its bustling entertainment to its serene local parks. Embrace a lifestyle of ease and accessibility in a prime location that places you at the heart of the action.
Property Features
Property Type: Rental - Condominium
Cooling: Central Air, Electric
Fireplaces: 1
Heating: Central, Gas
Home Style: Two Story
Roof Type: Tile
Stories: 2.0
Year Built: 1996
Amenities
Ceiling Fan(s)
Window Treatments
Feature Descriptions
Appliances: Dryer, Dishwasher, Disposal, Gas Range, Microwave, Refrigerator, Washer/Dryer, Washer/DryerAllInOne, Washer
Association Amenities: Gated, Pool
Community Features: Pool
Days on Site: 2
Exterior: Frame, Stucco
Fencimg: None
Fireplace: Gas, Living Room
Flooring: Luxury Vinyl Plank
Laundry: Gas Dryer Hookup, Laundry Closet
Parcel#: 162-25-614-096
Parking: Assigned, Covered
Parking Notes: Assigned, Covered
Pets Allowed: Yes, Negotiable
Pool: Community
Swimming Pool: Yes
Utilities: Cable Available
Window: Blinds
Room Sizes
Bedroom 2: 10 X 11
Primary Bedroom: 13 X 11
Local Schools
High School: Del Sol HS
Middle School: Cannon Helen C.
Elementary School: French, Doris,French, Doris
Listed By / Shown By
Listed By
Agency Name: Richards Hadley, LLC
Agency Contact: 702-626-9399
Agent Name: Jerrid Richards

Shown By
Agent Name: LaToya Harvey
Agent Phone: (702) 256-4900
Agency Title: Wardley Real Estate


LaToya Harvey
Email Me

"GLVAR MLS deems information realiable but not guaranteed."
Listing data compilation and photo(s) © 2026 Greater Las Vegas Association of REALTORS® MLS , All Rights Reserved.
Privacy Policy / DMCA Notice / ADA Accessibility


This site is hosted, designed and copyright
© 1994 - 2026 by
Delta Media Group, Inc. -- Patent Pending --
3079 Key Largo Drive , Unit 204 | MLS# 2801244
This property located at 3079 Key Largo Drive , Unit 204, Las Vegas, NV 89120 is currently listed for rent with an asking price of $1,379 / Monthly. Search Las Vegas real estate on latoyaharvey.wardleyre.com today.