
BEDS3
BATHS3 full
SQUARE FEET1,720
MLS#2782870
STATUSActive
PROPERTY TYPEResidential - Townhouse
SUBDIVISIONparidise
Property Description
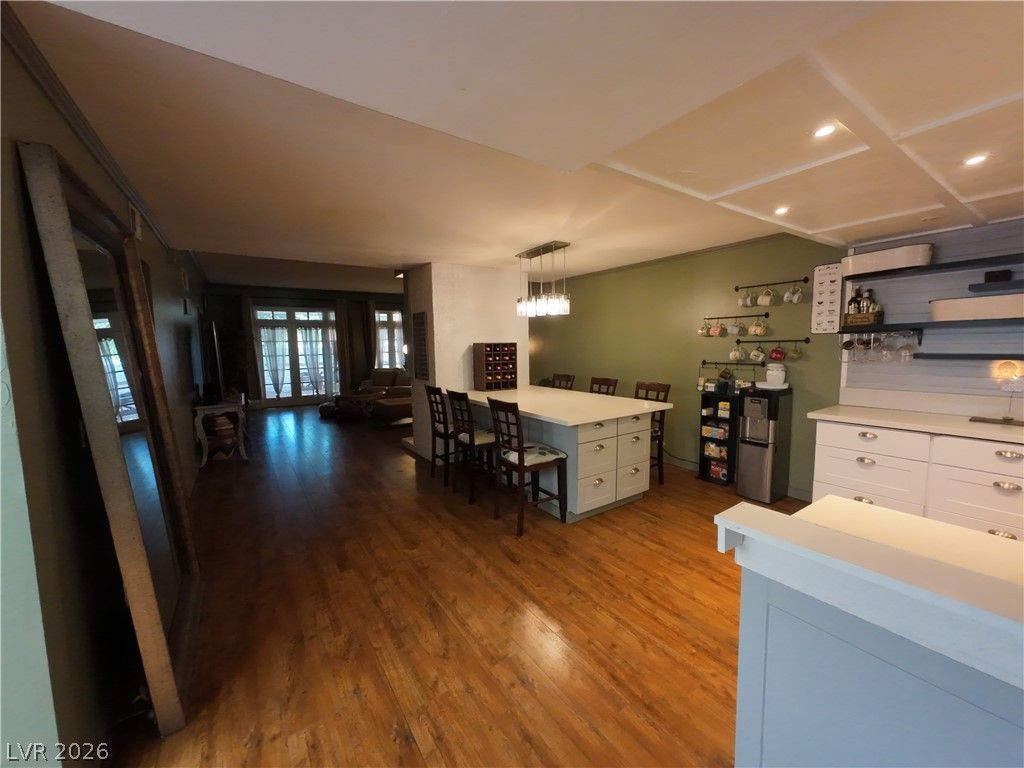
Welcome Home! Stunning 3-bedroom, 3-bathroom townhome in the Sunrise Villas community. Private courtyard entry into a beautiful floor plan. Spacious living areas are perfect for both relaxing and entertaining, a private inner atrium with unique architectural detail ready to be transformed into your personal garden retreat or serene reading nook, kitchen is designed to offer ample counter space and modern finishes. Each of the three bedrooms is generously sized, providing comfortable accommodations. With three full bathrooms and natural light, convenience and privacy are prioritized throughout the home. Living in Sunrise Villas means a gated community features mature trees, sparkling community pools, relaxing spas, and a tennis court. It is a quiet, maintenance-free environment where you can truly unwind. Location is everything, and this home delivers. Situated just minutes from the iconic Las Vegas Strip, you have world-class dining, entertainment, and shopping at your fingertips.
Property Features
Property Type: Residential - Townhouse
Cooling: Central Air, Electric
Fireplaces: 1
Garage: 2 car attached
Heating: Central, Gas
Home Style: One Story
Lot Size: 0.07 Acres
Roof Type: Tile
Stories: 1.0
Taxes: $1,235
Year Built: 1977
Amenities
Atrium
Bedroom on Main Level
Primary Downstairs
Skylights
Window Treatments
Courtyard
Patio
Private Yard
Feature Descriptions
Appliances: Dryer, Electric Range, Disposal, Refrigerator, Washer
Association Amenities: Gated, Pool, Racquetball, Spa/Hot Tub
Community Features: Pool
Days on Site: 67
Fencimg: Block, Partial
Fireplace: Family Room, Gas
Flooring: Carpet, Ceramic Tile, Hardwood, Linoleum, Tile, Vinyl
HOA Fee: 389/ Monthly
Hot Tub: Yes
Laundry: Gas Dryer Hookup, In Garage
Lot: Desert Landscaping, Landscaped, < 1/4 Acre
Parcel#: 162-13-711-019
Parking: Attached, Garage, Private, Guest
Parking Notes: Attached, Garage, Private, Guest
Patio/Porch: Covered, Patio
Pool: Association, Community
Sewer: Public Sewer
Swimming Pool: Yes
Utilities: Electricity Available
Water: Public
Window: Plantation Shutters, Skylight(s)
Room Sizes
Dining Room: 16 X 12
Bedroom 3: 12 X 10
Primary Bedroom: 14 X 12
Primary Bedroom: 14 X 12
Local Schools
High School: Chaparral
Middle School: Cortney Francis
Elementary School: Harris, George E.,Harris, George E.
Listed By / Shown By
Listed By
Agency Name: Realty 220 LLC
Agent Name: Stephanie R. Hedglin-Bishop

Shown By
Agent Name: LaToya Harvey
Agent Phone: (702) 256-4900
Agency Title: Wardley Real Estate

Estimate Your Payment
Estimated Payment
$ 1,500.65 per month $1,298.57 Principal & Interest $102.92 Property Tax $99.17 Homeowner's InsuranceChange Payment Information

LaToya Harvey
Email Me

"GLVAR MLS deems information realiable but not guaranteed."
Listing data compilation and photo(s) © 2026 Greater Las Vegas Association of REALTORS® MLS , All Rights Reserved.
Privacy Policy / DMCA Notice / ADA Accessibility


This site is hosted, designed and copyright
© 1994 - 2026 by
Delta Media Group, Inc. -- Patent Pending --
3153 Espanol Drive | MLS# 2782870
This townhouse located at 3153 Espanol Drive , Las Vegas, NV 89121 is currently listed for sale with an asking price of $340,000. This property was built in 1977 and has 3 bedrooms and 3 full baths with 1720 sq. ft. Espanol Drive is located in the paridise subdivision. Search Paridise real estate on latoyaharvey.wardleyre.com today.