
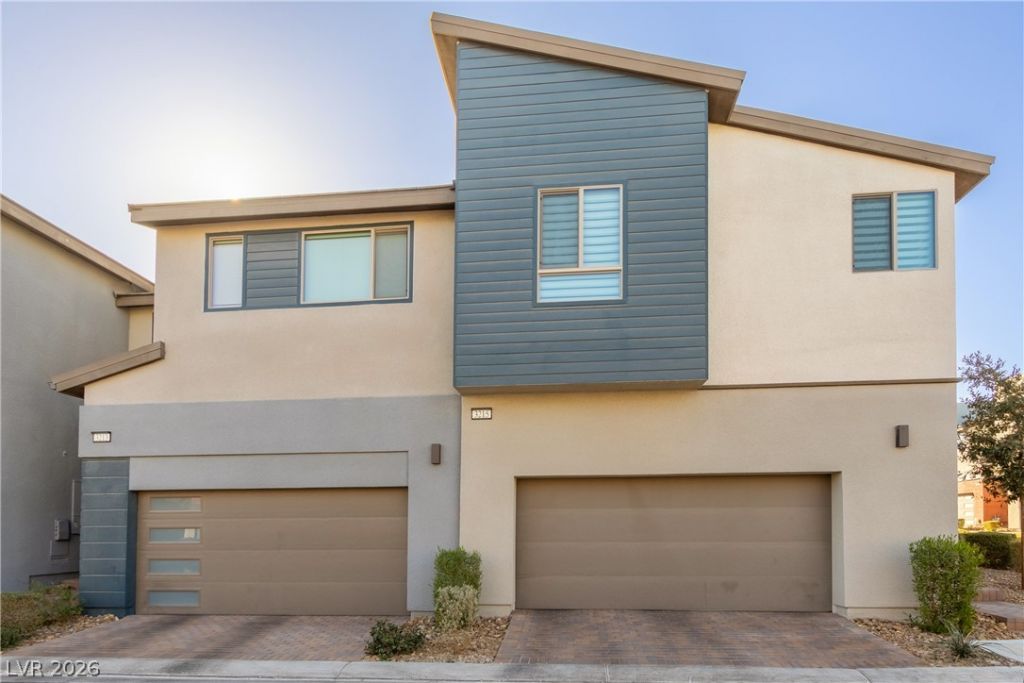
BEDS3
BATHS2 full 1 partial
SQUARE FEET1,924
MLS#2831656
STATUSActive
PROPERTY TYPERental - Townhouse
SUBDIVISIONInspirada Town Center - Arden Capri Strada
Property Description
Welcome to 3215 Centano Ave, a beautifully designed 3-bedroom, 2.5-bathroom home nestled in the desirable Inspirada neighborhood. This modern residence offers an open-concept layout with stylish finishes throughout. Step into the gourmet kitchen, where you'll find white cabinetry, sleek quartz countertops, an oversized island, elegant pendant lighting, tile flooring and high-end stainless-steel appliances—perfect for entertaining or everyday living. The spacious loft provides a flexible space for a home office, media room, or play area. The primary suite features a spa-like ensuite bath with dual sinks and a walk-in closet, while the additional bedrooms offer generous space and natural light. Enjoy seamless indoor-outdoor living with a covered patio, pavers, and low-maintenance artificial turf, ideal for relaxing or hosting gatherings. Located in the vibrant Inspirada community, you'll have access to parks, trails, pools, and top-rated schools.
Property Features
Property Type: Rental - Townhouse
Cooling: Central Air, Electric, High Efficiency
Garage: 2
Heating: Central, Electric, Gas
Home Style: Two Story
Lot Size: 0.05 Acres
Roof Type: Tile
Stories: 2.0
Year Built: 2020
Amenities
Bathroom on Main Level
Window Treatments
Feature Descriptions
Appliances: Built-In Gas Oven, Dryer, Dishwasher, Disposal, Gas Range, Microwave, Refrigerator, Washer/Dryer, Washer/DryerAllInOne, Washer
Association Amenities: Dog Park, Park, Pool
Community Features: Pool
Exterior: Frame, Stucco
Fencimg: Block, Back Yard
Flooring: Carpet, Ceramic Tile
Laundry: Gas Dryer Hookup, Laundry Room, Upper Level
Parcel#: 191-23-112-087
Parking: Garage, Private
Parking Notes: Garage, Private
Pool: Association, Community
Swimming Pool: Yes
Utilities: Cable Available
Window: Blinds
Room Sizes
Bedroom 3: 11 X 11
Bedroom 2: 11 X 11
Primary Bedroom: 14 X 12
Local Schools
High School: Liberty
Middle School: Webb, Del E.
Elementary School: Ellis, Robert and Sandy,Ellis, Robert an
Listed By / Shown By
Listed By
Agency Name: Las Vegas Sotheby's Int'l
Agency Contact: martimatthewslv@hotmail.com
Agent Name: Marti R. Ladd

Shown By
Agent Name: LaToya Harvey
Agent Phone: (702) 256-4900
Agency Title: Wardley Real Estate


LaToya Harvey
Email Me

"GLVAR MLS deems information realiable but not guaranteed."
Listing data compilation and photo(s) © 2026 Greater Las Vegas Association of REALTORS® MLS , All Rights Reserved.
Privacy Policy / DMCA Notice / ADA Accessibility


This site is hosted, designed and copyright
© 1994 - 2026 by
Delta Media Group, Inc. -- Patent Pending --
3215 Centano Avenue | MLS# 2831656
This property located at 3215 Centano Avenue , Henderson, NV 89044 is currently listed for rent with an asking price of $2,523 / Monthly. Search Henderson real estate on latoyaharvey.wardleyre.com today.