
BEDS1
BATHS1 full
SQUARE FEET953
MLS#2172897
STATUSActive
PROPERTY TYPEResidential - Condominium
SUBDIVISIONPROVIDENCE GATEWAY CONDOMINIUMS
SCHOOLCache
Property Description
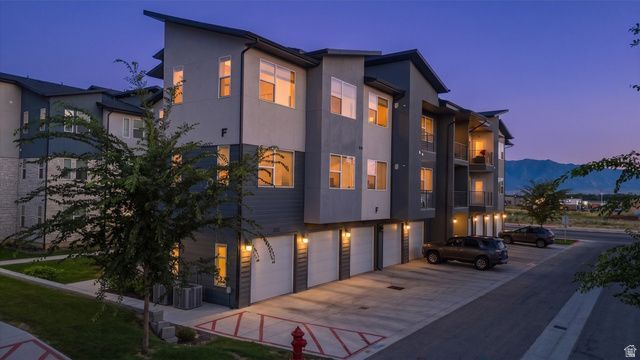
Hard-to-Find Main-Level Condo with Garage! Don't miss this highly desirable 1-bedroom, 1-bath main-level condo offering comfort, convenience, and low-maintenance living. This well-maintained home features brand-new carpet and a newly installed dishwasher, making it move-in ready. Enjoy access to the community clubhouse and swimming pool, perfect for relaxing or entertaining. Conveniently located near shopping, dining, and everyday amenities, this condo is situated in a quiet, desirable neighborhood. Whether you're a first-time homebuyer, downsizing, or looking for an excellent investment opportunity, this is a property you won't want to miss! Square footage figures are provided as a courtesy estimate only and were obtained from _county records_ . Buyer is advised to obtain an independent measurement.
Property Features
Property Type: Residential - Condominium
Basement: Slab
Cooling: Central Air
Garage: 1
Heating: Forced Air, Gas: Central
Home Style: Condo; Main Level
Lot Size: 0.01 Acres
Roof Type: Asphalt
Stories: 1.0
Taxes: $2,023
Year Built: 2021
Amenities
Closet: Walk-In
Disposal
Range: Gas
Range/Oven: Free Stdng.
Granite Countertops
Video Door Bell(s)
Smart Thermostat(s)
Patio: Covered
Sliding Glass Doors
Feature Descriptions
Accessibility: Single Level Living
Appliances: Dryer, Microwave, Range Hood, Refrigerator, Washer
Association Amenities: Clubhouse, Fitness Center, Insurance, Maintenance, Pet Rules, Pets Permitted, Picnic Area, Pool, Sewer Paid, Snow Removal, Trash, Water
Community Features: Clubhouse
Days on Site: 3
Exterior: Stone, Stucco, Cement Siding
Flooring: Carpet, Laminate
HOA Fee: 270/ Monthly
Laundry: Electric Dryer Hookup
Lot: Sidewalks, Sprinkler: Auto-Full, Terrain: Grad Slope, View: Mountain
Lot Dimensions: 0.0x0.0x0.0
Other Equipment: Window Coverings
Parcel#: 02-179-0003
Parking: Parking: Uncovered
Parking Notes: Parking: Uncovered
Patio/Porch: Covered
Sewer: Sewer: Connected, Sewer: Public
Special View Info: Mountain(s)
Topography: Sidewalks, Sprinkler: Auto-Full, Terrain: Grad Slope, View: Mountain
Utilities: Natural Gas Connected, Electricity Connected, Sewer Connected, Sewer: Public, Water Connected
Water: Culinary
Window: Blinds, Drapes
Local Schools
High School: Ridgeline
Middle School: Spring Creek
Elementary School: Providence
School District: Cache
Listed By / Shown By
Listed By
Agency Name: Valley Realty
Agency Phone: 435-753-8824
Shown By
Agent Name: LaToya Harvey
Agent Phone: (702) 256-4900
Agency Title: Wardley Real Estate

Estimate Your Payment
Estimated Payment
$ 1,233.33 per month $989.20 Principal & Interest $168.58 Property Tax $75.54 Homeowner's InsuranceChange Payment Information

LaToya Harvey
Email Me

Privacy Policy / DMCA Notice / ADA Accessibility


This site is hosted, designed and copyright
© 1994 - 2026 by
Delta Media Group, Inc. -- Patent Pending --
470 W 15 S, Unit F101 | MLS# 2172897
This condo located at 470 W 15 S, Unit F101, Providence, UT 84332 is currently listed for sale with an asking price of $259,000. This property was built in 2021 and has 1 bedrooms and 1 full baths with 953 sq. ft. W 15 S, Unit F101 is located in the PROVIDENCE GATEWAY CONDOMINIUMS subdivision within the Cache school district. Search PROVIDENCE GATEWAY CONDOMINIUMS real estate on latoyaharvey.wardleyre.com today.