
BEDS4
BATHS3 full
SQUARE FEET1,800
MLS#2825044
STATUSActive
PROPERTY TYPEResidential - Single Family
SUBDIVISIONCopper Creek
Property Description
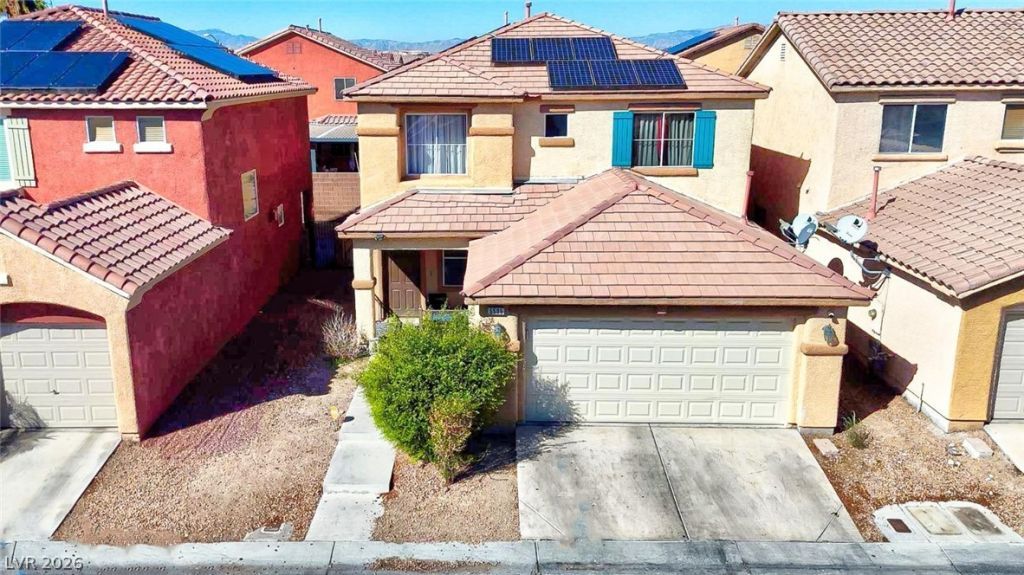
ONE-OF-A-KIND 4-bedroom, 3-bathroom home offering 1,800 sq. ft. of living space in a desirable gated community! (PRIMARY BEDROOM WITH FULL PRIVATE BATHROOM LOCATED DOWNSTAIRS!) This inviting home features a versatile upstairs loft, a spacious living area, and a functional kitchen. Enjoy wonderful community amenities, including a swimming pool, dog park, and playground. Conveniently located near Wetlands Park and within walking distance of Sam Boyd Stadium, with easy access to Galleria Mall, US-95 freeway, shopping, dining, and recreational activities. A wonderful opportunity to enjoy comfort, convenience, and gated community living in Las Vegas!
Property Features
Property Type: Residential - Single Family
Cooling: Central Air, Gas
Garage: 2
Heating: Central, Gas
Home Style: Two Story
Lot Size: 0.07 Acres
Roof Type: Tile
Stories: 2.0
Taxes: $1,051
Year Built: 2005
Amenities
Bathroom on Main Level
Bedroom on Main Level
Primary Downstairs
Window Treatments
None
Feature Descriptions
Appliances: Built-In Gas Oven, Dishwasher, Disposal
Association Amenities: Clubhouse, Indoor Pool, Playground, Park, Pool, Spa/Hot Tub, Security, Tennis Court(s)
Days on Site: 29
Fencimg: Block, Back Yard
Flooring: Linoleum, Tile, Vinyl
HOA Fee: 146/ Monthly
Hot Tub: Yes
Laundry: Gas Dryer Hookup, Upper Level
Lot: Desert Landscaping, Landscaped, < 1/4 Acre
Parcel#: 161-26-411-144
Parking: Attached, Garage, Open
Parking Notes: Attached, Garage, Open
Sewer: Public Sewer
Utilities: Underground Utilities
Water: Public
Window: Blinds
Room Sizes
Living Room: 14 X 14
Bedroom 4: 13 X 13
Bedroom 3: 13 X 13
Bedroom 2: 13 X 13
Primary Bedroom: 15 X 15
Local Schools
High School: Basic Academy
Middle School: Cortney Francis
Elementary School: Josh, Stevens,Josh, Stevens
Listed By / Shown By
Listed By
Agency Name: United Realty Group
Agency Contact: (702) 219-0931
Agent Name: Keymoar Lopez

Shown By
Agent Name: LaToya Harvey
Agent Phone: (702) 256-4900
Agency Title: Wardley Real Estate

Estimate Your Payment
Estimated Payment
$ 1,649.75 per month $1,451.33 Principal & Interest $87.58 Property Tax $110.83 Homeowner's InsuranceChange Payment Information

LaToya Harvey
Email Me

"GLVAR MLS deems information realiable but not guaranteed."
Listing data compilation and photo(s) © 2026 Greater Las Vegas Association of REALTORS® MLS , All Rights Reserved.
Privacy Policy / DMCA Notice / ADA Accessibility


This site is hosted, designed and copyright
© 1994 - 2026 by
Delta Media Group, Inc. -- Patent Pending --
5505 Prospectors Creek Way | MLS# 2825044
This single family home located at 5505 Prospectors Creek Way, Las Vegas, NV 89122 is currently listed for sale with an asking price of $379,997. This property was built in 2005 and has 4 bedrooms and 3 full baths with 1800 sq. ft. Prospectors Creek Way is located in the Copper Creek subdivision. Search Copper Creek real estate on latoyaharvey.wardleyre.com today.