
BEDS4
BATHS4 full
SQUARE FEET4,392
MLS#2830643
STATUSActive
PROPERTY TYPEResidential - Single Family
SUBDIVISIONElkhorn Jones
Property Description
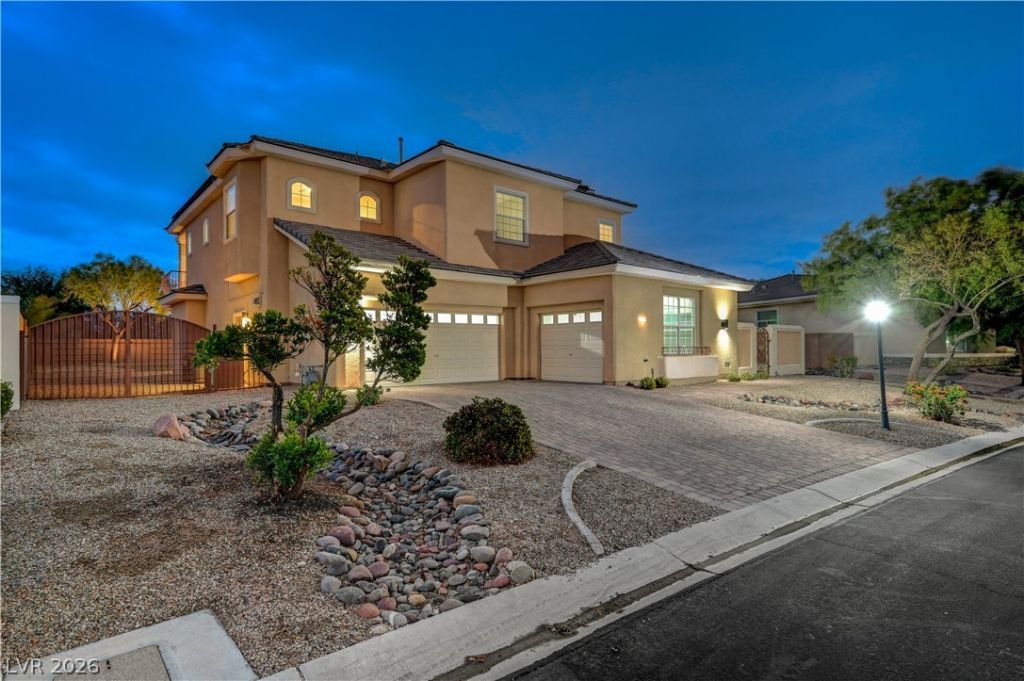
Impressive 4,392 sq. ft. two-story home in established community in the Northwest, offering an unparalleled blend of space, comfort, and entertaining possibilities! Situated on nearly 14,000 sq. ft. Lot in a desirable gated community with walking trails and mountain views, this beautifully maintained home features 4 bedrooms, 4 bathrooms, and a 3-car garage. The grand foyer makes a stunning first impression, showcasing a luxurious staircase and entrance to the formal living and dining rooms adorned w/plantation shutters. This open floor plan leads to a spacious family room w/large windows allowing natural sunlight and gas fireplace. The gourmet kitchen features granite countertops, pull-out shelves, SS appliances, double ovens, gas cooktop, walk-in pantry, and a separate eating area. A downstairs bedroom conveniently located next to a full bathroom is ideal for guests or multigenerational living. Upstairs, has a loft that's perfect as a sitting area or media/game room, the primary and two bedrooms, one bedroom has a 3/4 bath and the other is next to a full bath. The luxurious primary suite offers a private sitting area and balcony with beautiful Nevada mountain views. The spa-inspired primary bath features a custom walk-in shower, stand alone tub, dual vanities, and two separate walk-in closets. Freshly painted interior & brand-new carpeted staircase and upstairs. More exceptional features include luxury laminate flooring, a separate laundry room w/sink, Tankless water heater, Tesla 50 amp charger and RV gate for your RV or boat. Entertainers dream backyard, complete with a heated pool and spa, outdoor kitchen, covered patio, and synthetic turf. Enjoy resort-style living, generous indoor and outdoor spaces, and a wonderful community lifestyle. Last but not least this home offers a smart advantage with solar owned (paid-off) system (43 panels) that covers plenty of your usage. This remarkable home is ready to welcome its next owner!
Property Features
Property Type: Residential - Single Family
Cooling: Central Air, Electric,2 Units
Fireplaces: 1
Garage: 3
Heating: Gas, Multiple Heating Units
Home Style: Two Story
Lot Size: 0.32 Acres
Roof Type: Tile
Stories: 2.0
Taxes: $5,264
Year Built: 2005
Amenities
Bathroom on Main Level
Bedroom on Main Level
Full Bath on Main Level
Window Treatments
Built-in Barbecue
Balcony
Barbecue
Courtyard
Patio
Private Yard
Irrigation Sprinklers
Feature Descriptions
Appliances: Built-In Electric Oven, Double Oven, Dishwasher, Gas Cooktop, Disposal, Microwave, Refrigerator, Water Softener Owned, Tankless Water Heater
Association Amenities: Gated, Jogging Path, Park
Days on Site: 3
Exterior: Frame, Stucco, Drywall
Fencimg: Block, Back Yard
Fireplace: Family Room, Gas
Flooring: Carpet, Luxury Vinyl Plank
HOA Fee: 115/ Monthly
Laundry: Gas Dryer Hookup, Main Level, Laundry Room
Lot: 1/4 to 1 Acre Lot, Drip Irrigation/Bubblers, Desert Landscaping, Landscaped, Rocks, Synthetic Grass
Parcel#: 125-14-810-034
Parking: Attached, Finished Garage, Garage, Garage Door Opener, Inside Entrance, Private, RV Potential, RV Gated, RV Access/Parking
Parking Notes: Attached, Finished Garage, Garage, Garage Door Opener
Patio/Porch: Balcony, Covered, Patio
Pool: Gas Heat, In Ground, Private, Pool/Spa Combo
Sewer: Public Sewer
Spa: Yes
Special View Info: Mountain(s)
Swimming Pool: Yes
Utilities: Underground Utilities
Water: Public
Window: Blinds, Double Pane Windows, Plantation Shutters
Room Sizes
Bedroom 4: 14 X 14
Family Room: 16 X 20
Living Room: 17 X 15
Dining Room: 16 X 14
Bedroom 2: 15 X 13
Bedroom 3: 15 X 13
Primary Bedroom: 22 X 16
Local Schools
High School: Shadow Ridge
Middle School: Saville Anthony
Elementary School: Heckethorn, Howard E.,Heckethorn, Howard
Listed By / Shown By
Listed By
Agency Name: Realty ONE Group, Inc
Agency Contact: (702) 994-0611
Agent Name: Gwendell Yvonne DeSena

Shown By
Agent Name: LaToya Harvey
Agent Phone: (702) 256-4900
Agency Title: Wardley Real Estate

Estimate Your Payment
Estimated Payment
$ 4,960.75 per month $4,201.25 Principal & Interest $438.67 Property Tax $320.83 Homeowner's InsuranceChange Payment Information

LaToya Harvey
Email Me

"GLVAR MLS deems information realiable but not guaranteed."
Listing data compilation and photo(s) © 2026 Greater Las Vegas Association of REALTORS® MLS , All Rights Reserved.
Privacy Policy / DMCA Notice / ADA Accessibility


This site is hosted, designed and copyright
© 1994 - 2026 by
Delta Media Group, Inc. -- Patent Pending --
7218 Buttons Ridge Drive | MLS# 2830643
This single family home located at 7218 Buttons Ridge Drive, Las Vegas, NV 89131 is currently listed for sale with an asking price of $1,100,000. This property was built in 2005 and has 4 bedrooms and 4 full baths with 4392 sq. ft. Buttons Ridge Drive is located in the Elkhorn Jones subdivision. Search Elkhorn Jones real estate on latoyaharvey.wardleyre.com today.