
BEDS4
BATHS1 full 1 partial
SQUARE FEET4,109
MLS#2173271
STATUSActive
PROPERTY TYPEResidential - Single Family
SUBDIVISIONPARK CITY
SCHOOLPark City
Property Description
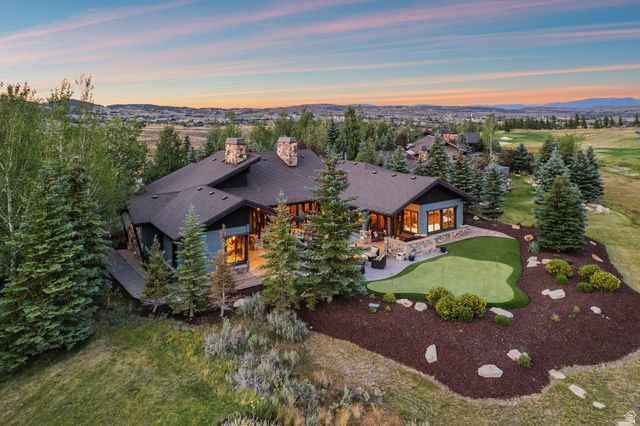
Glenwild Single Level Home with Golf Course and Mountain Views! Experience rare single-level living in this beautiful south-facing home located in the exclusive Glenwild community. Situated along the third hole of the prestigious Glenwild Golf Club--ranked the #1 golf course in Utah by Golf Digest--this impeccably maintained residence offers a rare combination of privacy, luxury, and breathtaking views. The thoughtfully designed floor plan features four bedrooms plus an office, a spacious great room, and a separate living room, creating the perfect balance of everyday comfort and elegant entertaining. The private primary suite is thoughtfully separated from the additional bedrooms, offering a peaceful retreat with enhanced privacy. Expansive windows showcase picturesque golf course views in the foreground with the dramatic ski mountains of the Wasatch Back as the backdrop. Outdoor living is truly exceptional, with a private entertaining area featuring a built-in barbecue grill, expansive paver patio, and private putting green--perfect for relaxing with family and friends while enjoying Park City's spectacular surroundings. This exceptional Glenwild residence offers the ideal blend of mountain living, golf course lifestyle, and effortless single-level convenience.
Property Features
Property Type: Residential - Single Family
Basement: None
Cooling: Central Air
Fireplaces: 2
Garage: 3 car attached
Heating: Forced Air, Radiant Floor
Home Style: Rambler/Ranch
Lot Size: 0.73 Acres
Roof Type: Asphalt, Metal
Stories: 1.0
Taxes: $10,823
Year Built: 2009
Amenities
Alarm: Fire
Den/Office
Disposal
Patio: Covered
Feature Descriptions
Days on Site: 4
Exterior: Stone, Other
Flooring: Carpet, Hardwood, Tile
HOA Fee: 7700/ Annually
Lot: Sprinkler: Auto-Full, View: Mountain
Lot Dimensions: 0.0x0.0x0.0
Parcel#: GWLD-III-170
Patio/Porch: Covered
Sewer: Sewer: Connected, Sewer: Public
Special View Info: Mountain(s)
Topography: Sprinkler: Auto-Full, View: Mountain
Utilities: Natural Gas Connected, Electricity Connected, Sewer Connected, Sewer: Public, Water Connected
Water: Culinary
Local Schools
High School: Park City
Middle School: Ecker Hill
Elementary School: Trailside
School District: Park City
Listed By / Shown By
Listed By
Agency Name: The Agency Park City
Agency Phone: 435-602-9995
Shown By
Agent Name: LaToya Harvey
Agent Phone: (702) 256-4900
Agency Title: Wardley Real Estate

Estimate Your Payment
Estimated Payment
$ 19,380.81 per month $17,167.85 Principal & Interest $901.92 Property Tax $1,311.04 Homeowner's InsuranceChange Payment Information

LaToya Harvey
Email Me

Privacy Policy / DMCA Notice / ADA Accessibility


This site is hosted, designed and copyright
© 1994 - 2026 by
Delta Media Group, Inc. -- Patent Pending --
8105 Glenwild Dr | MLS# 2173271
This single family home located at 8105 Glenwild Dr , Park City, UT 84098 is currently listed for sale with an asking price of $4,495,000. This property was built in 2009 and has 4 bedrooms and 1 full and 1 partial baths with 4109 sq. ft. Glenwild Dr is located in the PARK CITY subdivision within the Park City school district. Search PARK CITY real estate on latoyaharvey.wardleyre.com today.